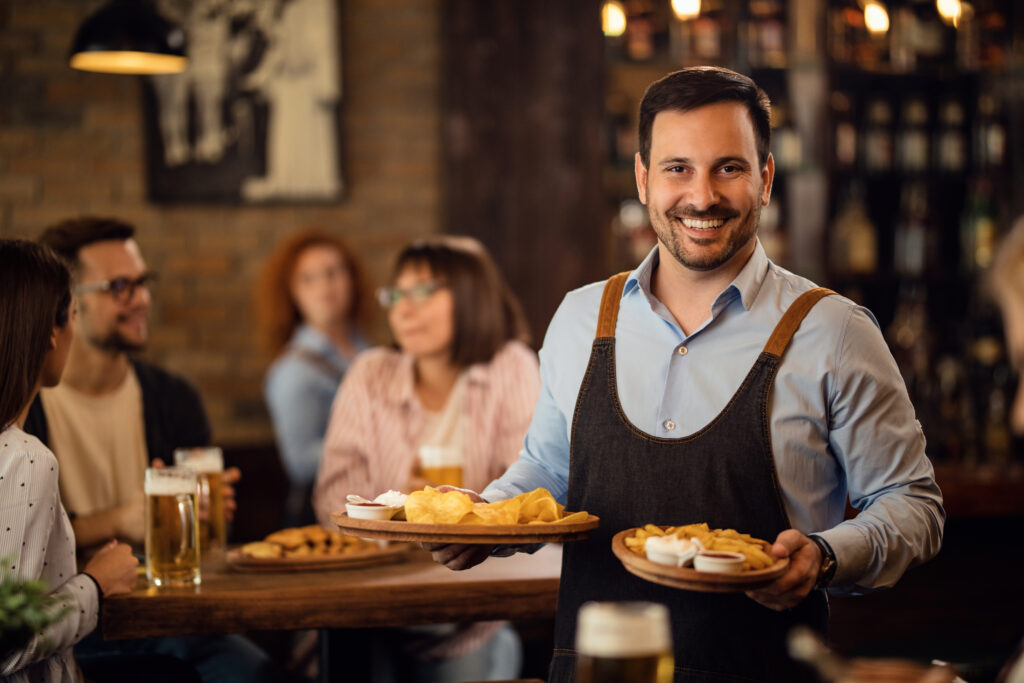
Commercial-grade booths designed for restaurants, bars, cafés, hotels, and hospitality interiors that need comfort, durability, and a polished guest experience.
Booth seating that works as hard as your business.
A great booth does more than fill a wall. It improves the guest experience, creates privacy, increases seating efficiency, and gives your restaurant a visual identity guests remember.
Built around your floor plan
We design seating to fit your space instead of forcing your space to fit standard furniture.
Comfort for longer visits
Seat depth, back height, upholstery, and cushioning are considered to support real hospitality use.
A cohesive interior finish
Match your booths with tables, chairs, bar stools, and finishes for a complete commercial furniture package.
Designed for service
Choose the seating style your room needs.
From classic wall booths to custom banquettes and curved layouts, each solution is planned to support traffic flow, table spacing, and the atmosphere of your brand.
Clean, functional seating for walls, aisles, and dining rows where efficiency matters.
Banquette Booths
Elegant continuous seating that creates a premium look while maximizing linear space.
Circular Booths
A statement seating solution for feature areas, lounges, VIP zones, and focal points.
Corner Booths
Smart layouts for underused corners, intimate dining spaces, and compact floor plans.
Project process
From measurement to delivery, every detail has a purpose.
From classic wall booths to custom banquettes and curved layouts, each solution is planned to support traffic flow, table spacing, and the atmosphere of your brand.
Step 01
Measure
Share dimensions, photos, drawings, or the seating area you want to transform.
Step 02
Design
Define booth shape, height, layout, upholstery, color direction, and finish preferences.
Step 03
Manufacture
Your booths are produced with commercial-use details for durability and daily operation
Step 04
Deliver
Receive a furniture solution designed to fit your space and support your guest experience.
“The right booth layout can change how guests move, sit, connect, and remember a restaurant.”
From classic wall booths to custom banquettes and curved layouts, each solution is planned to support traffic flow, table spacing, and the atmosphere of your brand.
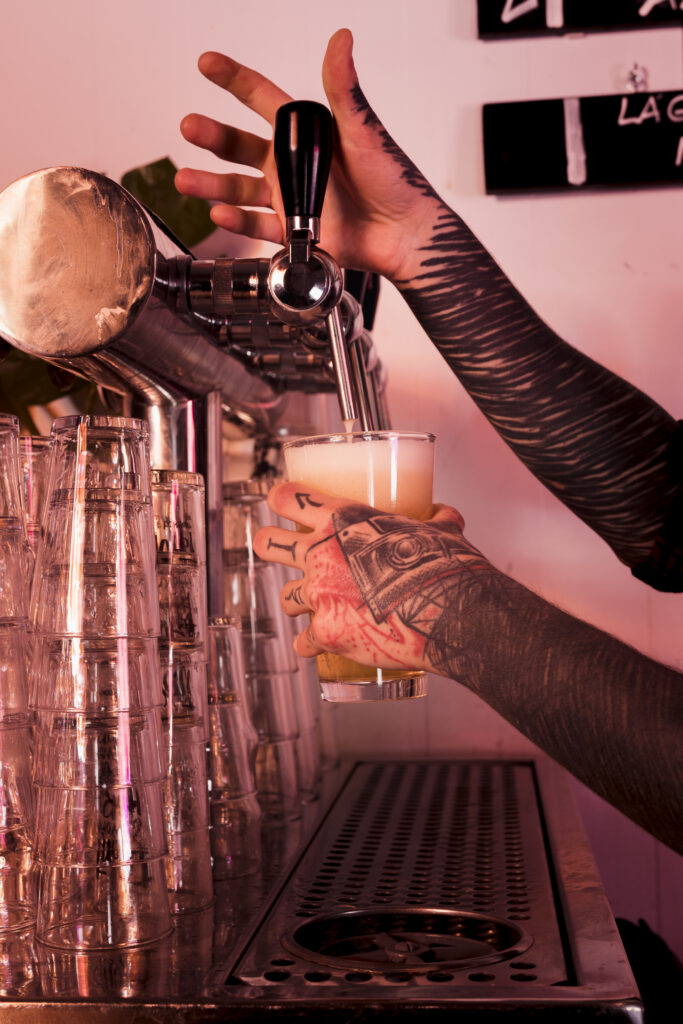
Bars
Durable seating for high-traffic environments.
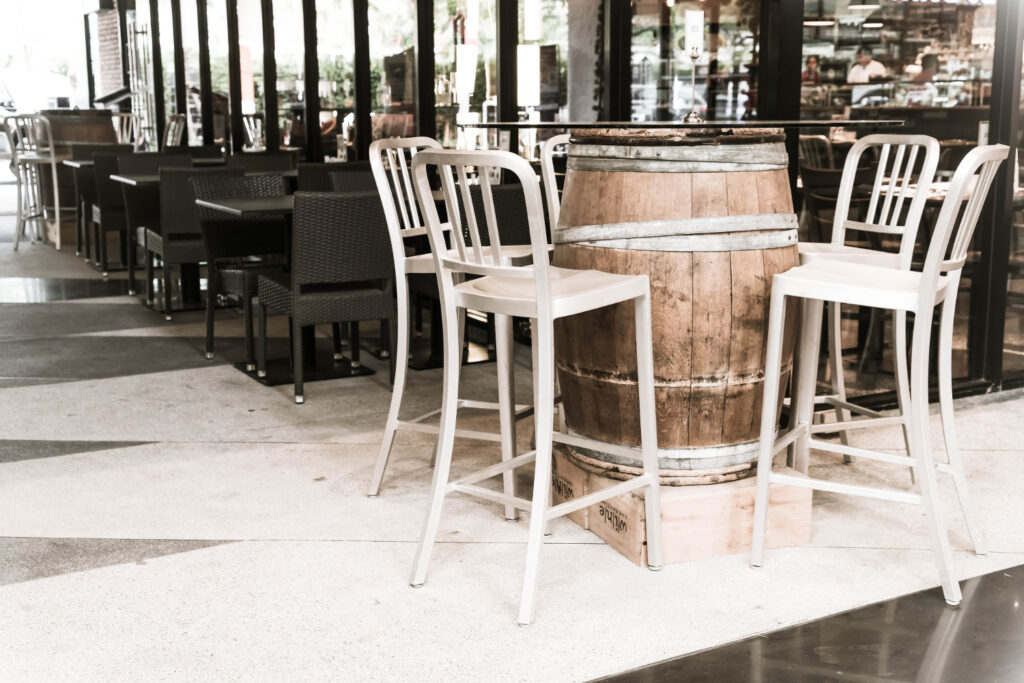
Cafés
Comfortable layouts for compact dining spaces.
Hotels
Polished booth solutions for lounges and restaurants.
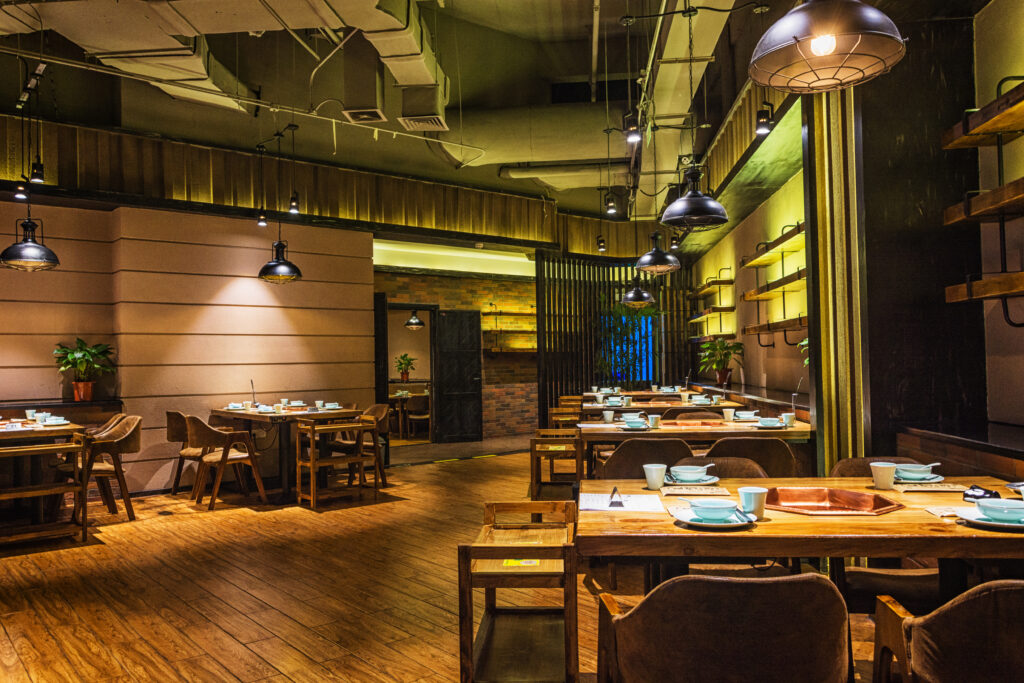
Restaurants
Custom seating designed around service flow.
start your proyect
Ready to design booths around your exact space?
Share your seating area, measurements, preferred style, and project goals. We will help you shape a custom booth solution that feels intentional, durable, and aligned with your hospitality brand.